

Listing Courtesy of:  STELLAR as distributed by MLS GRID / Listed By: Dorothy Dills, Coldwell Banker Premier Properties - Contact: 386-445-5880
 STELLAR as distributed by MLS GRID / Listed By: Dorothy Dills, Coldwell Banker Premier Properties - Contact: 386-445-5880
 1225 Hazelnut Street Bunnell, FL 32110
Active (3 Days)
$319,900 (USD)

Description
MLS #:
FC321627
FC321627
Taxes
$2,645(2025)
$2,645(2025)
Lot Size
1.14 acres
1.14 acres
Type
Mfghome
Mfghome
Year Built
2025
2025
County
Flagler County
Flagler County
Listed By
Dorothy Dills, Coldwell Banker Premier Properties, Contact: 386-445-5880
Source
STELLAR
Last checked Sep 25 2026 at 10:35 AM GMT+0000
STELLAR
Last checked Sep 25 2026 at 10:35 AM GMT+0000
Bathroom Details
- Full Bathrooms: 2
Interior Features
- Unfurnished
- Split Bedroom
- Crown Molding
- Walk-In Closet(s)
- Window Treatments
- Appliances: Dishwasher
- Appliances: Electric Water Heater
- Appliances: Refrigerator
- Ceiling Fans(s)
- Open Floorplan
- Appliances: Microwave
- Appliances: Range
- Appliances: Exhaust Fan
- Appliances: Water Softener
- High Ceilings
- Primary Bedroom Main Floor
Subdivision
- Daytona North
Property Features
- Foundation: Crawlspace
Heating and Cooling
- Central
- Electric
- Central Air
Pool Information
- Above Ground
Flooring
- Carpet
- Vinyl
Exterior Features
- Vinyl Siding
- Roof: Shingle
Utility Information
- Utilities: Cable Connected, Electricity Connected, Water Source: Well
- Sewer: Septic Tank
School Information
- Elementary School: Bunnell Elementary
- Middle School: Buddy Taylor Middle
- High School: Flagler-Palm Coast High
Living Area
- 1,840 sqft
Additional Information: Premier Properties | 386-445-5880
Location
Disclaimer: Listings Courtesy of “My Florida Regional MLS DBA Stellar MLS © 2026. IDX information is provided exclusively for consumers personal, non-commercial use and may not be used for any other purpose other than to identify properties consumers may be interested in purchasing. All information provided is deemed reliable but is not guaranteed and should be independently verified. Last Updated: 9/25/26 03:35
Based on information submitted to the MLS GRID as of 9/25/2026 10:35. All data is obtained from various sources and may not have been verified by broker or MLS GRID. Supplied Open House Information is subject to change without notice. All information should be independently reviewed and verified for accuracy. Properties may or may not be listed by the office/agent presenting the information.

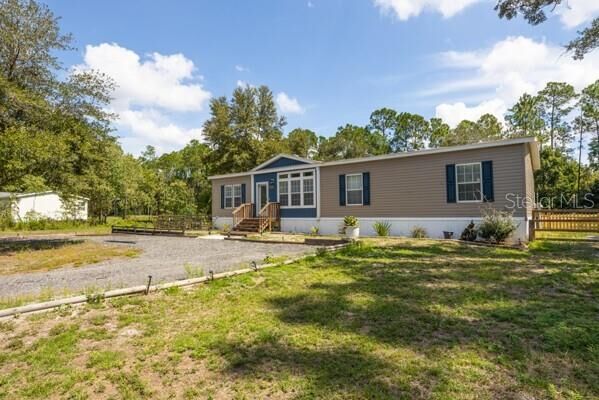
Welcome home to this beautifully maintained 2025 manufactured home offering 3 bedrooms, 2 baths, and approximately 1,840 square feet of living space. The open floor plan creates a spacious, comfortable feel with plenty of room for everyday living and entertaining.
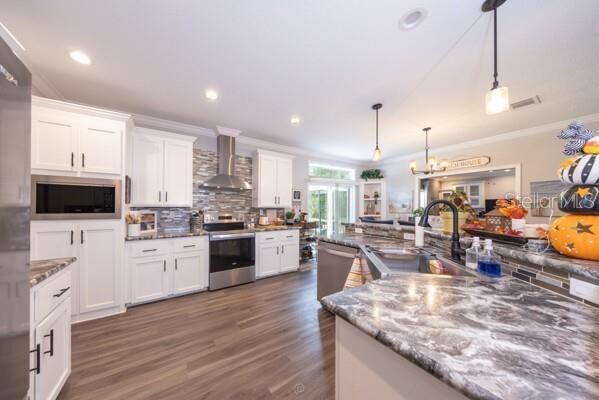
The home features both a formal living room and a family room with extra storage, high ceilings, crown molding, dining area with built-in corner shelves, and taped and textured walls that give the interior a finished, upgraded appearance. The inviting kitchen offers an open layout, ample cabinetry, and a built-in microwave.
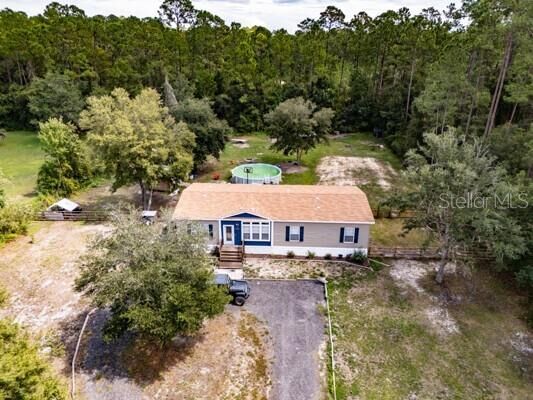
The spacious primary suite includes a double-sink vanity and extra-large tiled shower, providing a comfortable retreat. Sliding glass doors lead to the back deck, perfect for relaxing or enjoying the fenced backyard. Outside, you'll find an above-ground pool, storage shed, and asphalt-milling driveway.
With its newer construction, open floor plan, attractive finishes, fenced yard, pool, and thoughtful storage features, this property offers comfortable living with plenty of space both inside and out. Come take a look—you may be pleasantly surprised by everything this home has.